
Concrete Porches
Concrete Porch in Kalamazoo MI
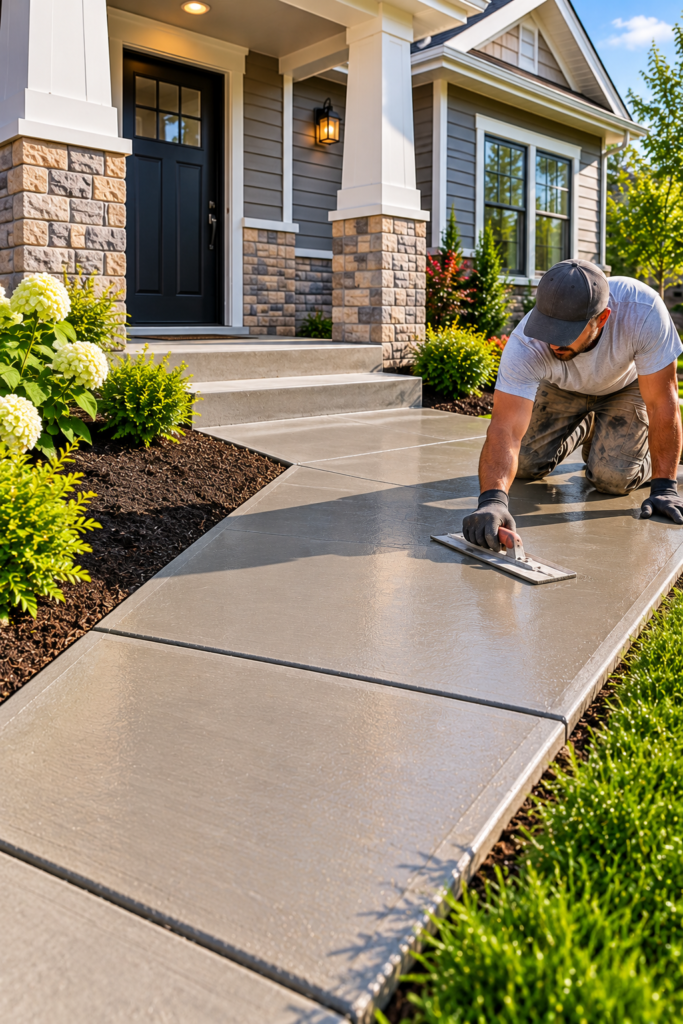
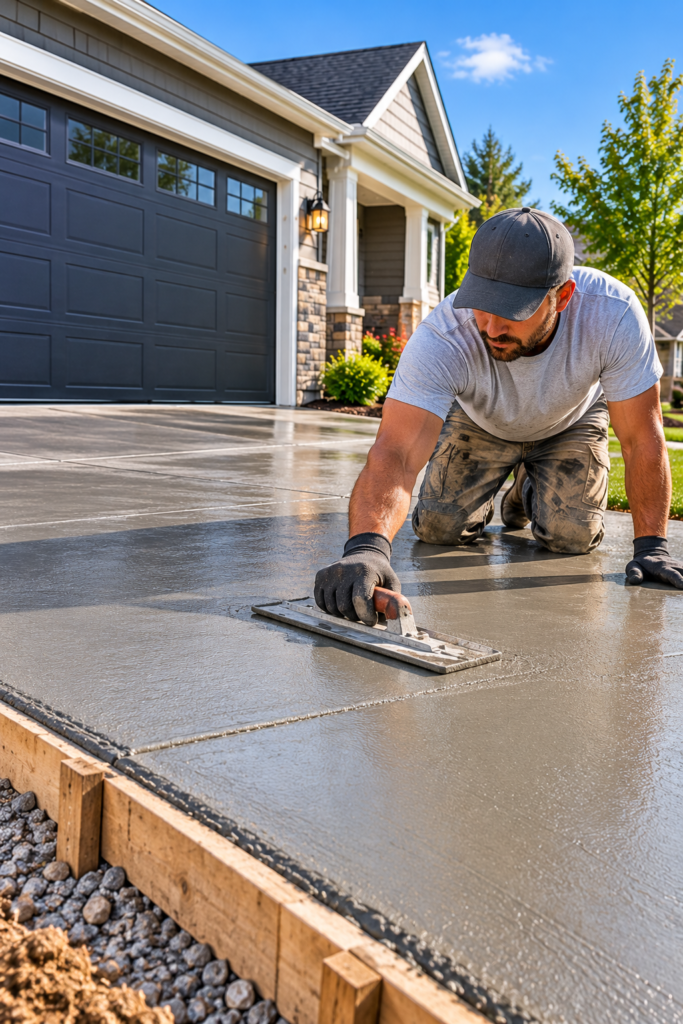
Your front porch is the first stop for guests and daily trips in and out of the house. Planning a Concrete Porch in Kalamazoo MI means looking at how the porch meets your home, your steps and your walkway, and how it will hold up to Michigan weather. We help homeowners plan new concrete porches and look at existing porches that are cracked, worn or uneven.
The Basics
What a Concrete Porch Involves
A concrete porch is the platform or landing at your entry. It gives you a stable place to stand at the door and links the house to the steps and walkway below. Unlike a patio, which is usually built for outdoor living, a porch is mainly about getting in and out of the home with ease.
Some porches sit close to ground level. Others are raised and need steps. Each setup changes what needs to be planned.
As local concrete contractors, we look at the whole entry, not just the porch surface, before recommending an approach.
Planning
Planning a New Concrete Porch
A new concrete porch should fit the house, the entry and the way you use it. These are some of the first things to think through. Our guide to what to consider before building a concrete porch goes into more detail.
Location and Use
Is this the main front entry, a side door or a back entrance? How often it is used and what it is used for help shape the plan.
Size and Shape
The porch should give enough room to open the door and stand comfortably, and it should suit the look of the house. The right size depends on the entry.
Connection to the Home
Where the porch meets the house, the door threshold and the nearby siding or foundation all need attention during planning.
Finish and Traction
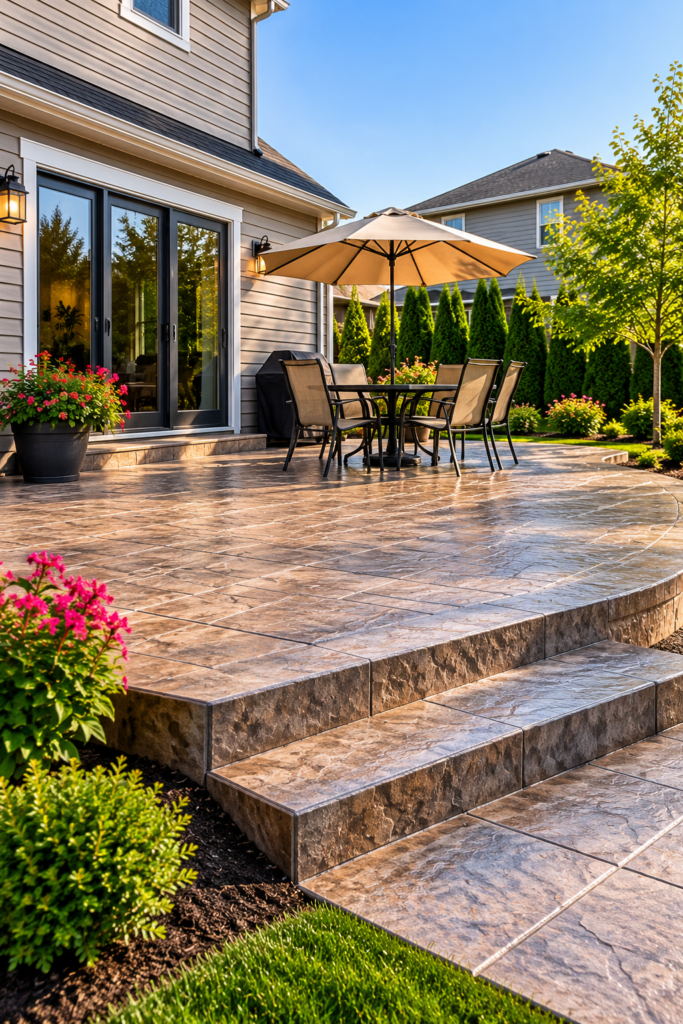
Surface texture and finish can be considered as part of traction and maintenance planning. Some owners also choose a decorative finish or color to suit the home.
Connections
How a Porch Connects to Your Entry
A porch rarely stands alone. Plan the transitions around it at the same time as the porch itself.
Porch Steps
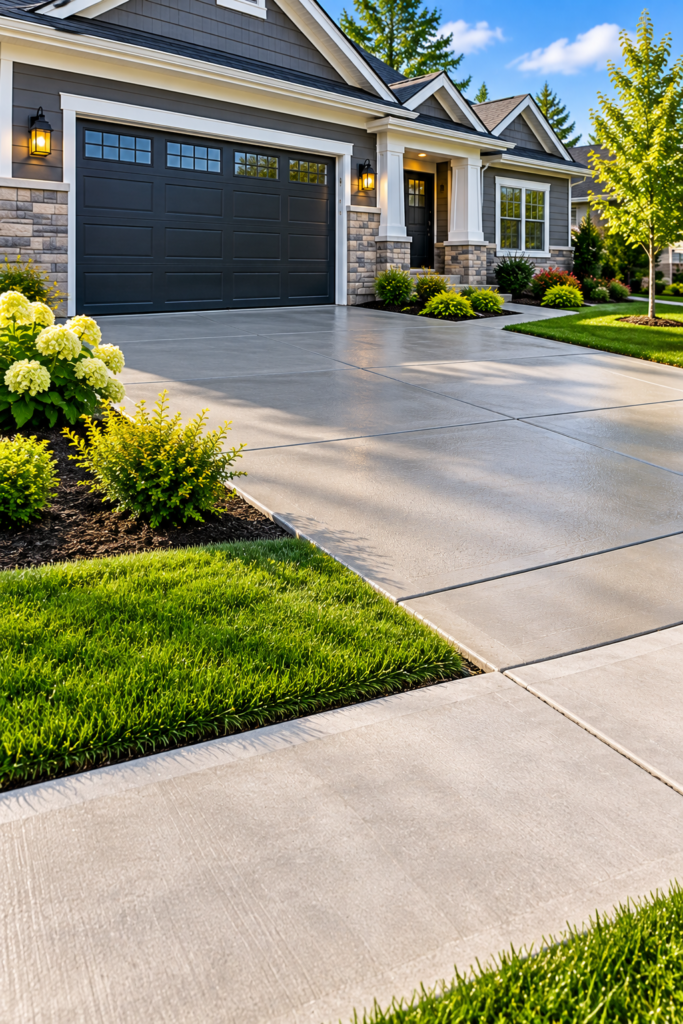
If the porch sits above the ground, steps connect it to the yard or walkway. The porch, landing and steps should work together as one entrance. Our concrete steps page covers steps in more detail.
Walkways and Sidewalks
Most porches link to a walkway or sidewalk. Smooth transitions between these surfaces help with everyday use.
Driveway Access
Some entries connect to the driveway, so that path can be planned along with the porch.
Handrails, Guards and Permits
Porch layout, steps, handrails, guards and accessibility can be subject to building codes and local requirements, and some work may need a permit. These depend on the project, so confirm them before work begins.
If your home is in one of Kalamazoo’s historic districts, porch projects may also go through historic district review. The City of Kalamazoo historic district porch standards explain what may apply.
Existing Porches
What Is Your Concrete Porch Showing?
Common Things Owners Notice
Over time, a concrete porch may show cracks, chipped or worn edges, scaling, spalling, discoloration or uneven areas. Some porches start to pull away from the house, or water collects nearby.
These are observations, not diagnoses. A closer look at the porch and the area around it helps explain what is going on.
Repair, Resurfacing or Replacement
Depending on the condition and your goals, an existing porch may need routine maintenance, a targeted repair, resurfacing where the porch is stable, or replacement. No single crack size or rule decides this. We compare options in whether a concrete porch should be repaired or replaced.
Repairs and resurfacing work on the surface. They may not solve movement or drainage issues underneath, so those are checked first. Replacement may be worth discussing when damage is widespread or the porch has shifted.
Local Conditions
Kalamazoo Weather, Water and Your Porch
An outdoor porch takes on rain, snow, ice and sun all year. Planning for water and winter is part of any porch project in Kalamazoo.
Runoff and Grade
Roof runoff, downspouts and the surrounding grade all affect where water goes near your entry. Water that collects against a porch can affect the concrete and nearby surfaces over time. Our article on how drainage affects a concrete porch explains why this matters.
Freeze-Thaw Cycles
Michigan winters bring repeated freezing and thawing. Water that soaks into concrete and then freezes can stress the surface.
Snow, Ice and Deicers
Porches see shoveling and deicers all winter. Some deicers are harder on concrete than others, and newer concrete may be more sensitive in its first winter.
Simple habits help with maintenance: clear snow promptly, keep water from collecting near the entry and watch for new cracks or flaking each spring.
Pricing
What Affects a Concrete Porch Estimate?
Every porch is different, so pricing comes from a project-specific estimate.
Porch Size and Shape
The overall area and layout of the porch.
New or Existing Porch
New porches and existing porches are planned differently.
Removal Needs
Taking out an old porch adds demolition and hauling.
Steps and Entry Layout
Steps, landings and how the porch meets the door and walkway.
Site Access and Grade
How easily the area can be reached, plus grading and drainage needs.
Finish and Details
Standard or decorative finishes and any special features.
Thinking About a New or Updated Porch?
Tell us about your entry and what you would like to change.
FAQ
Concrete Porch FAQs
What should I consider when planning a concrete porch?
Think about how the entry is used, the size the porch needs, how it meets the house and whether steps or a walkway connect to it. Drainage, finish and any applicable code or permit requirements matter too.
Can an existing concrete porch be repaired?
Often, depending on the condition. Surface wear, chipped edges and some cracks may be repairable. If the porch has moved or damage is widespread, other options may need to be considered.
When should a concrete porch be replaced?
Replacement may be worth discussing when deterioration is widespread, the porch has shifted or settled, or it no longer fits how you use the entry.
Can an old concrete porch be resurfaced?
Sometimes. Resurfacing may work when the existing porch is stable and the problems are mainly on the surface. It is not a fix for movement or drainage problems underneath.
Can a concrete porch include steps?
Yes, many do. When a porch sits above the ground, steps are planned with it so the porch, landing and steps work as one entrance.
How does Michigan weather affect a concrete porch?
Moisture, freeze-thaw cycles, snow, ice and deicers can all affect outdoor concrete over time. Managing water near the entry and regular winter care can help.
Free Estimates
Request a Concrete Porch Estimate
Tell us whether this is a new or existing porch, its approximate size and the condition of any existing concrete. Let us know if steps are involved, how the porch connects to your walkway or entry, the finish you want and your project goals. Call (269) 404-2457 or use our contact page.